14505 117th Street NE, Lake Stevens, WA 98258
- $1,150,000
- 5
- BD
- 4
- BA
- 3,866
- SqFt




Listing courtesy of KW North Sound.
- List Price
- $1,150,000
- Status
- ACTIVE
- MLS#
- 2470743
- Price Change
- ▼ $20,000 1785563611
- Days on Market
- 163
- Bedrooms
- 5
- Finished SqFt
- 3,866
- Area Total SqFt
- 3866
- Annual Tax Ammount
- 8936
- Lot Size (sq ft)
- 42,253
- Fireplace
- Yes
- Sewer
- Septic Tank
Property Description
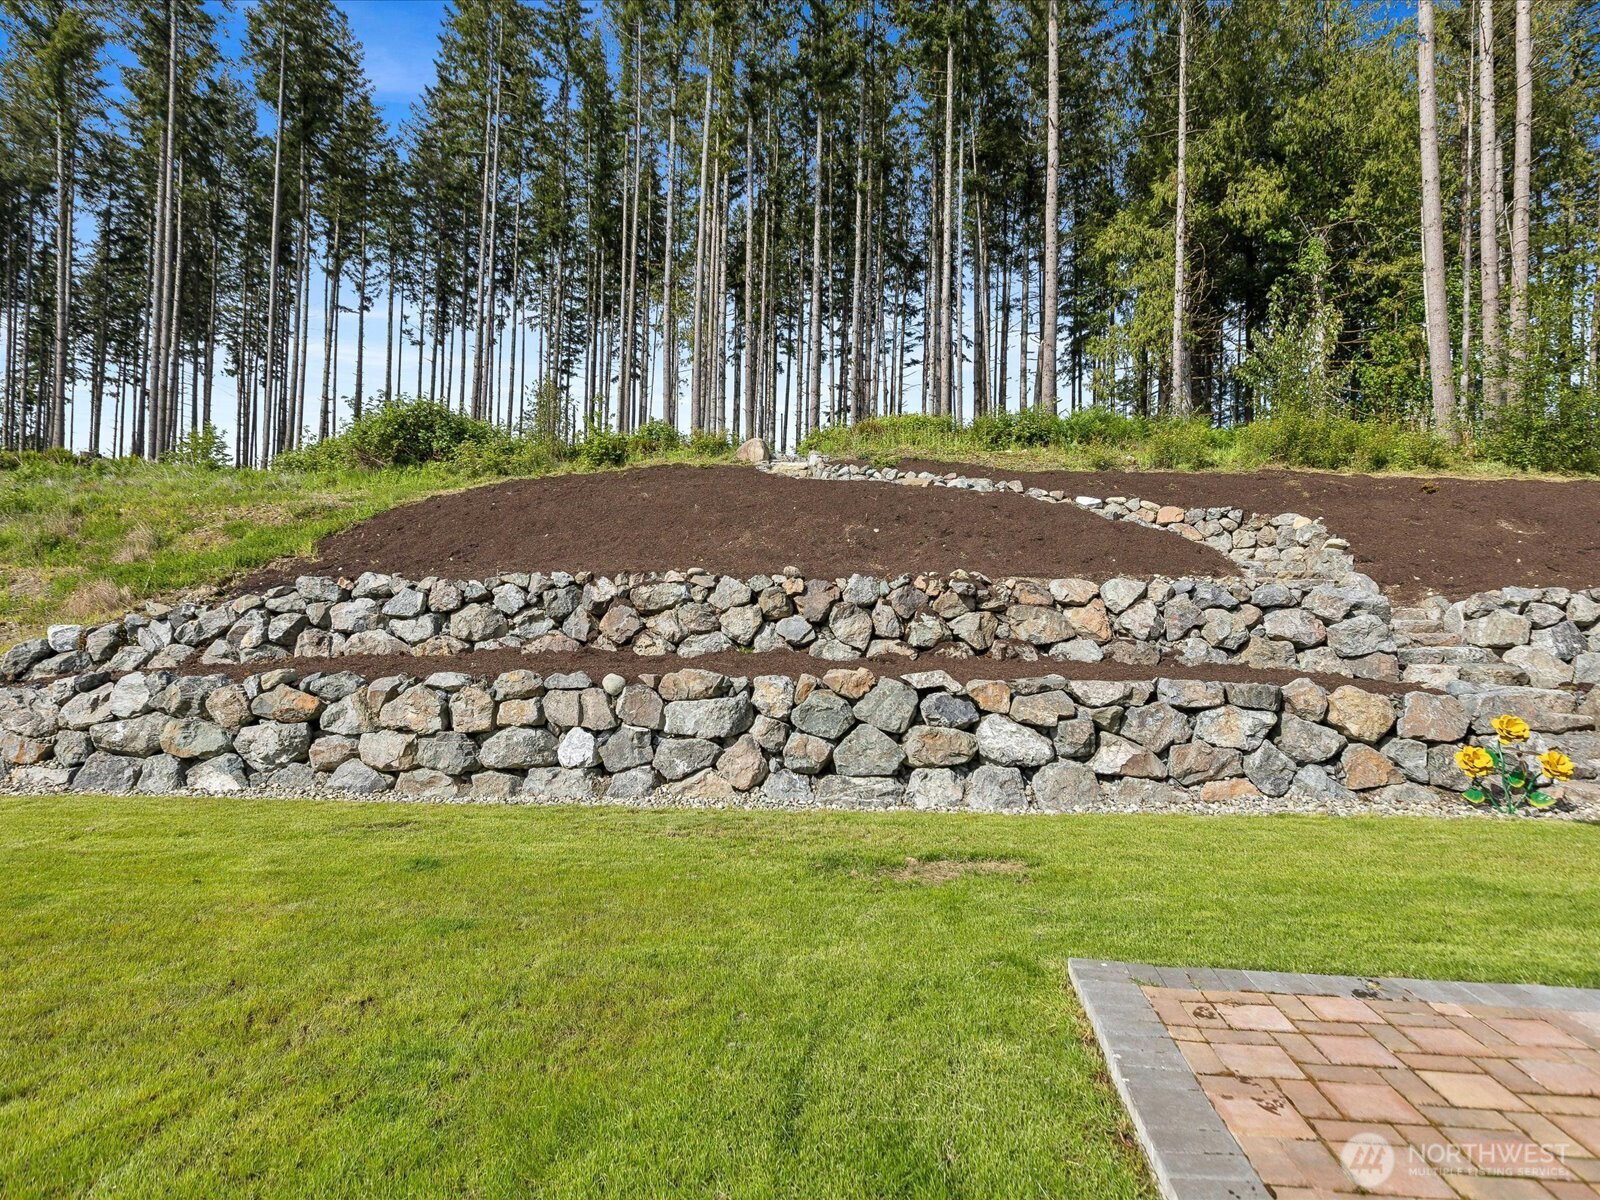
Exceptional Multi-Generational Living begins here. Thoughtfully designed to bring generations together while preserving privacy and independence, this better-than-new residence offers a beautifully appointed MIL suite—ideal for extended family, aging parents, adult children, long-term guests, or the flexibility today's lifestyles demand. Every detail has been elevated well beyond builder standards with carefully selected upgrades that enhance both luxury and livability. Outside, a professionally engineered $85,000 retaining wall with irrigation creates a stunning, functional landscape that's garden-ready and designed to stand the test of time. A premium irrigation sprinkler system keeps the grounds lush with ease, while the added EV charging station and A/C offers modern convenience for today's homeowner. Inside, you'll appreciate the impeccable condition, refined finishes, and effortless flow that define this exceptional home. The thoughtful floor plan seamlessly balances elegant gathering spaces with private retreats, creating a home that lives beautifully for everyday comfort and memorable entertaining alike. Why wait for new construction when every enhancement has already been completed? Offering the rare combination of sophisticated design, significant post-construction investment, and unmatched flexibility for multi-generational living, this is a home that truly stands apart.
Additional Information
- Community
- Getchell
- Style
- 16 - 1 Story w/Bsmnt.
- Basement
- Daylight, Finished
- Year Built
- 2021
- Total Covered Parking
- 3
- Roof
- Composition
- Site Features
- Cable TV, Deck, High Speed Internet, Patio, Propane
- Tax Year
- 2025
- HOA Dues
- $40
- School District
- Granite Falls
- Elementary School
- Monte Cristo Elem
- Middle School
- Granite Falls Mid
- High School
- Granite Falls High
- Potential Terms
- Cash, Conventional, FHA, VA Loan
- Interior Features
- Bath Off Primary, Dbl Pane/Storm Window, Dining Room, Fireplace, High Tech Cabling, Loft, Pantry, Walk-In Closet(s), Water Heater
- Flooring
- Ceramic Tile, Engineered Hardwood, Vinyl, Carpet
- Driving Directions
- From Highway 9- head east on Getchell, 84th St Ne to 123rd, take a left and follow to 107th, right on 107th to 110th, turn right and we will be on your right.
- Appliance
- Dishwasher, Microwave, Stove(s)/Range(s), Tankless Water Heater
- Appliances Included
- Dishwasher(s), Microwave(s), Stove(s)/Range(s)
- Water Heater Location
- garage
- Water Heater Type
- tankless
- Energy Source
- Electric, Propane
 Based on information submitted to the MLS GRID as of . All data is obtained from various sources and may not have been verified by broker or MLS GRID. Supplied Open House Information is subject to change without notice. All information should be independently reviewed and verified for accuracy. Properties may or may not be listed by the office/agent presenting the information.IDX information is provided exclusively for consumers’ personal noncommercial use, and may not be used for any purpose other than to identify prospective properties consumers may be interested in purchasing.