Share this with your friends


+12064730717
ACRE Real Estate
2100 3rd Avenue Unit #1401, Seattle, WA 98121
- $468,000
- 2
- BD
- 2
- BA
- 969
- SqFt




Listing Broker: homecoin.com; Jon Minerick; 888-400-2513; info@homecoin.com
- List Price
- $468,000
- Status
- ACTIVE
- MLS#
- 2560793
- Price Change
- ▼ $20,000 1790903908
- Days on Market
- 61
- Bedrooms
- 2
- Finished SqFt
- 969
- Lot Size (sq ft)
- 12,968
- Area Total SqFt
- 969
- Annual Tax Ammount
- 6000
Property Description
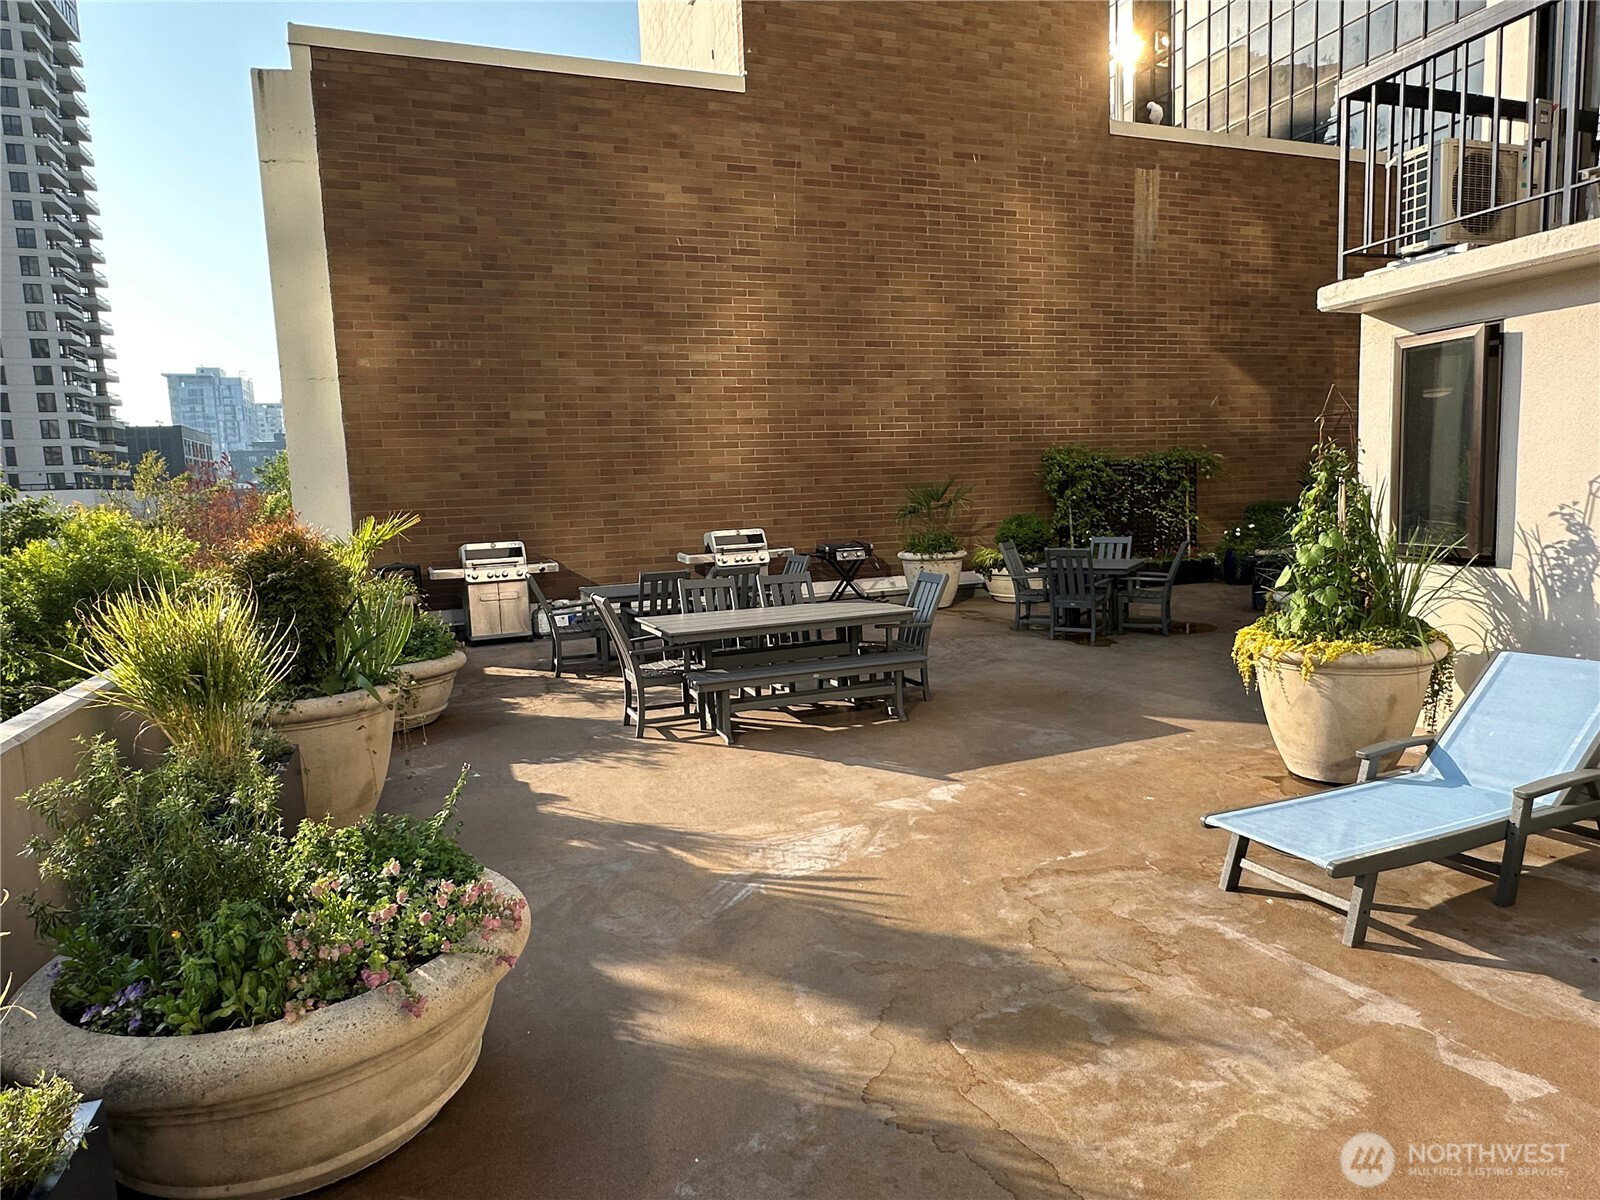
Location! Location! Location! Utopian mountain view with spectacular corner balcony Majestic Puget Sound water views Vibrant city views Million dollar views Corner unit 969 sqft 2br 2ba Accessible to so much and excellent transportation at your doorstep BRAND New HIGH end CORETEX LUXURY PLANK Flooring replaced carpet throughout unit. Freshly painted Laundry room right outside condo door servicing 6 units on the floor NO PARKING in building but several parking garages within distance LOCATION LOCATION LOCATION 2 BLOCKS TO AMAZON SPHERES, 3 BLOCKS TO FAMOUS PIKE MARKET, SHORT DISTANCE TO SPACE NEEDLE... THIS LOCATION IS PARADISE!! Nicely set up Corner 2 Bedroom 2 bathroom UNIT 14th floor with MAGNIFICENT WATER, MOUNTAINS, AND CITY VIEWS!! LOTS OF AMAZING SUNLIGHT Belltown 969 sqft 2 Bedroom 2 Baths Living room Kitchen Dining area Storage unit 14th floor Amenities include swimming pool, huge open terrace area with barbecues and well furnished, clubhouse for entertainment, sauna , new gym, inhouse manager, well maintained building 3rd and Lenora location is a City Dweller's DREAM come true well placed with a 99 Walk Score and a 100 Transit Score. Too many of Seattle's festive dining, entertainment, and shopping emporiums, and short distance to Amazon, Whole Foods, Pike Place, Seattle Center, Seattle wheel/waterfront and all PIERS, Westlake/Pacific Place, and the SAM
Additional Information
- Community
- Belltown
- Building Name
- Royal Crest Condominiums
- Style
- 30 - Condo (1 Level)
- Floor #
- 115
- Year Built
- 1973
- View
- Bay, City, Mountains, Sound
- Roof
- See Remarks
- Unit Features
- Balcony/Deck/Patio, End Unit, Primary Bath, Walk-in Closet
- Tax Year
- 2026
- HOA Dues
- $969
- School District
- Seattle
- Elementary School
- Lowell
- Middle School
- Meany Mid
- High School
- Lincoln High
- Potential Terms
- See Remarks
- Interior Features
- Cooking-Electric, End Unit, Primary Bathroom, Walk-In Closet(s)
- Driving Directions
- From Battery St turn right to 3rd Avenue
- Appliance
- Dishwasher, Refrigerator
- Appliances Included
- Dishwasher(s), Refrigerator(s)
- Energy Source
- See Remarks
 Based on information submitted to the MLS GRID as of . All data is obtained from various sources and may not have been verified by broker or MLS GRID. Supplied Open House Information is subject to change without notice. All information should be independently reviewed and verified for accuracy. Properties may or may not be listed by the office/agent presenting the information.IDX information is provided exclusively for consumers’ personal noncommercial use, and may not be used for any purpose other than to identify prospective properties consumers may be interested in purchasing.