11550 SE 175th Street, Renton, WA 98058
- $279,000
- 2
- BD
- 2
- BA
- 989
- SqFt




Listing courtesy of Coldwell Banker Danforth.
- List Price
- $279,000
- Status
- ACTIVE
- MLS#
- 2562770
- Days on Market
- 0
- Bedrooms
- 2
- Finished SqFt
- 989
- Fireplace
- Yes
- Area Total SqFt
- 989
- Annual Tax Ammount
- 3499.77
Property Description
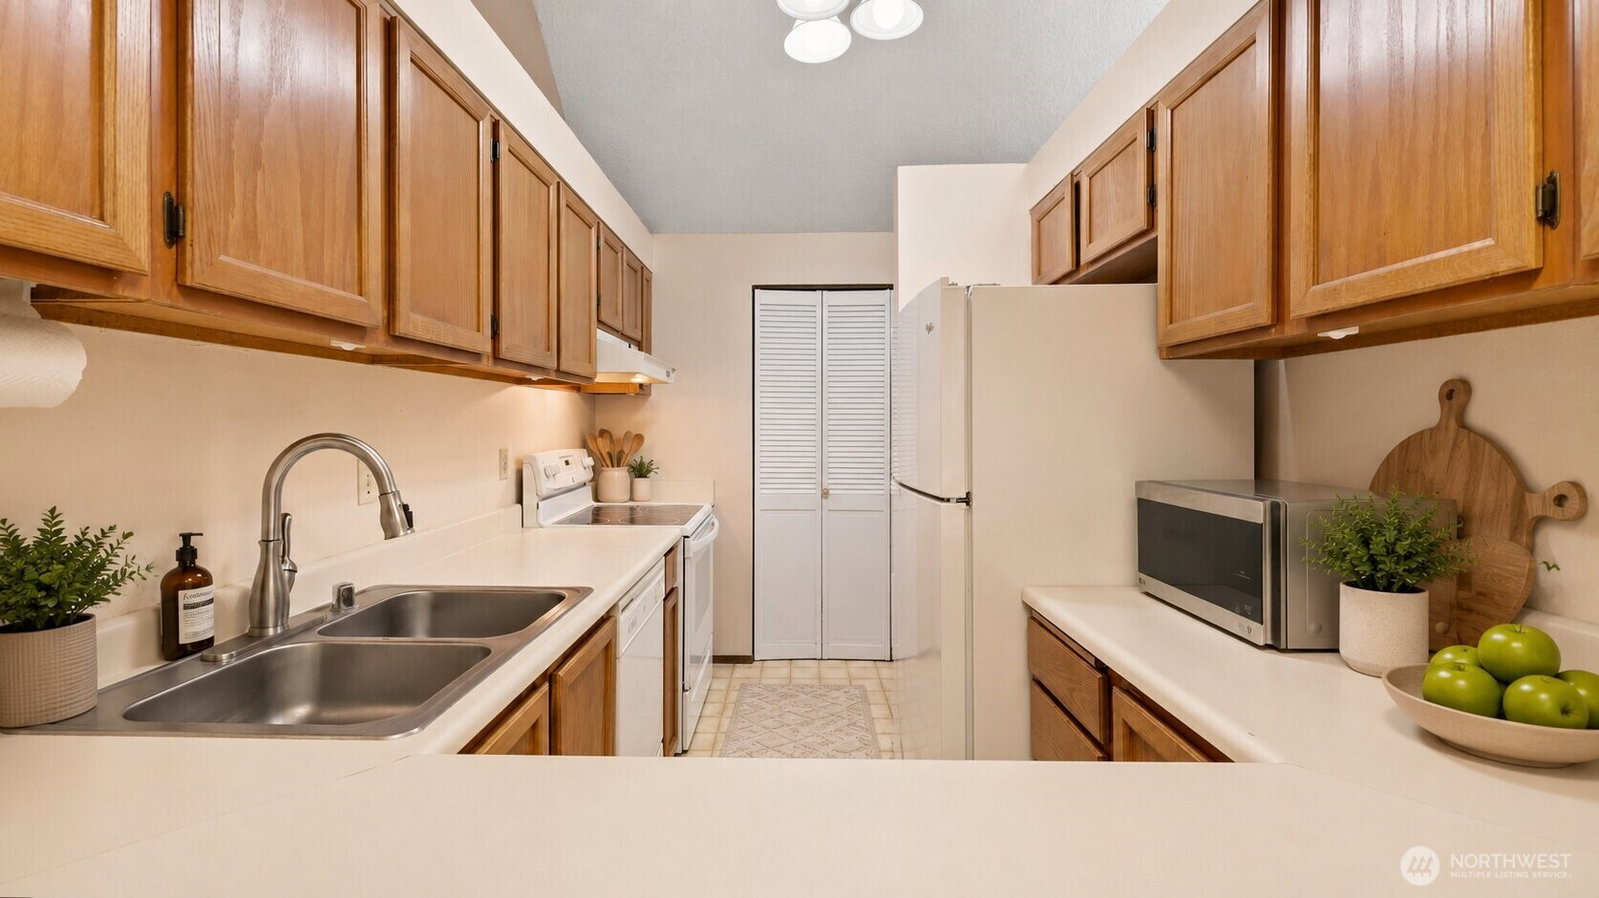
Privacy, natural light, and a tucked-away, peaceful setting are becoming increasingly hard to find. This one-level condo offers all three - plus the flexibility of no rental cap for outstanding long-term investment potential. Welcome home to comfort, tranquility, and effortless living in one of Renton's most charming, garden-inspired communities. Vaulted ceilings and a skylight create an open, airy feel, while large windows frame serene views of mature foliage rather than neighboring buildings. Designed for everyday living and effortless hosting, the spacious living area features a cozy wood-burning fireplace and opens to a private deck with plenty of room to grill, unwind, or enjoy your morning coffee. A wet bar and convenient kitchen pass-through make it easy to stay connected with loved ones and guests. Fresh new flooring in the bedrooms and bathrooms means there's no carpet to maintain, while generous closets, abundant interior storage, and an attached garage with room for both storage and a future EV charger offer the flexibility today's homeowners value. A thoughtfully placed privacy screen creates a private second-suite feel, making the second bedroom and bath ideal for guests, roommates, or multi-generational living. Enjoy the covered front porch, abundant guest parking, and community amenities including a swimming pool, sauna, tennis court, and cabana. Conveniently located near schools, shopping, dining, and everyday essentials. FHA/VA approved.
Additional Information
- Community
- Benson Hill
- Building Name
- Gainsborough Commons
- Style
- 30 - Condo (1 Level)
- Floor #
- 1
- Year Built
- 1980
- # of Assigned Spaces
- 2
- View
- Pond, Territorial
- Roof
- Composition
- Unit Features
- Alarm System, Balcony/Deck/Patio, End Unit, Ground Floor, Insulated Windows, Primary Bath, Skylights, Sprinkler System, Vaulted Ceilings, Yard
- Tax Year
- 2026
- HOA Dues
- $931
- School District
- Renton
- Elementary School
- Buyer To Verify
- Middle School
- Buyer To Verify
- High School
- Buyer To Verify
- Potential Terms
- Cash, Conventional, FHA, VA Loan
- Interior Features
- Alarm System, End Unit, Fireplace, Ground Floor, Insulated Windows, Primary Bathroom, Skylight(s), Sprinkler System, Vaulted Ceiling(s), Water Heater
- Flooring
- Laminate, Vinyl
- Driving Directions
- Available using GPS
- Appliance
- Dishwasher, Disposal, Dryer, Microwave, Refrigerator, Stove(s)/Range(s), Washer
- Appliances Included
- Dishwasher(s), Dryer(s), Garbage Disposal, Microwave(s), Refrigerator(s), Stove(s)/Range(s), Washer(s)
- Water Heater Location
- Garage
- Water Heater Type
- Conventional
- Energy Source
- Electric, Natural Gas
 Based on information submitted to the MLS GRID as of . All data is obtained from various sources and may not have been verified by broker or MLS GRID. Supplied Open House Information is subject to change without notice. All information should be independently reviewed and verified for accuracy. Properties may or may not be listed by the office/agent presenting the information.IDX information is provided exclusively for consumers’ personal noncommercial use, and may not be used for any purpose other than to identify prospective properties consumers may be interested in purchasing.